GOCO VINA SERVICE

Kitchen Design Service

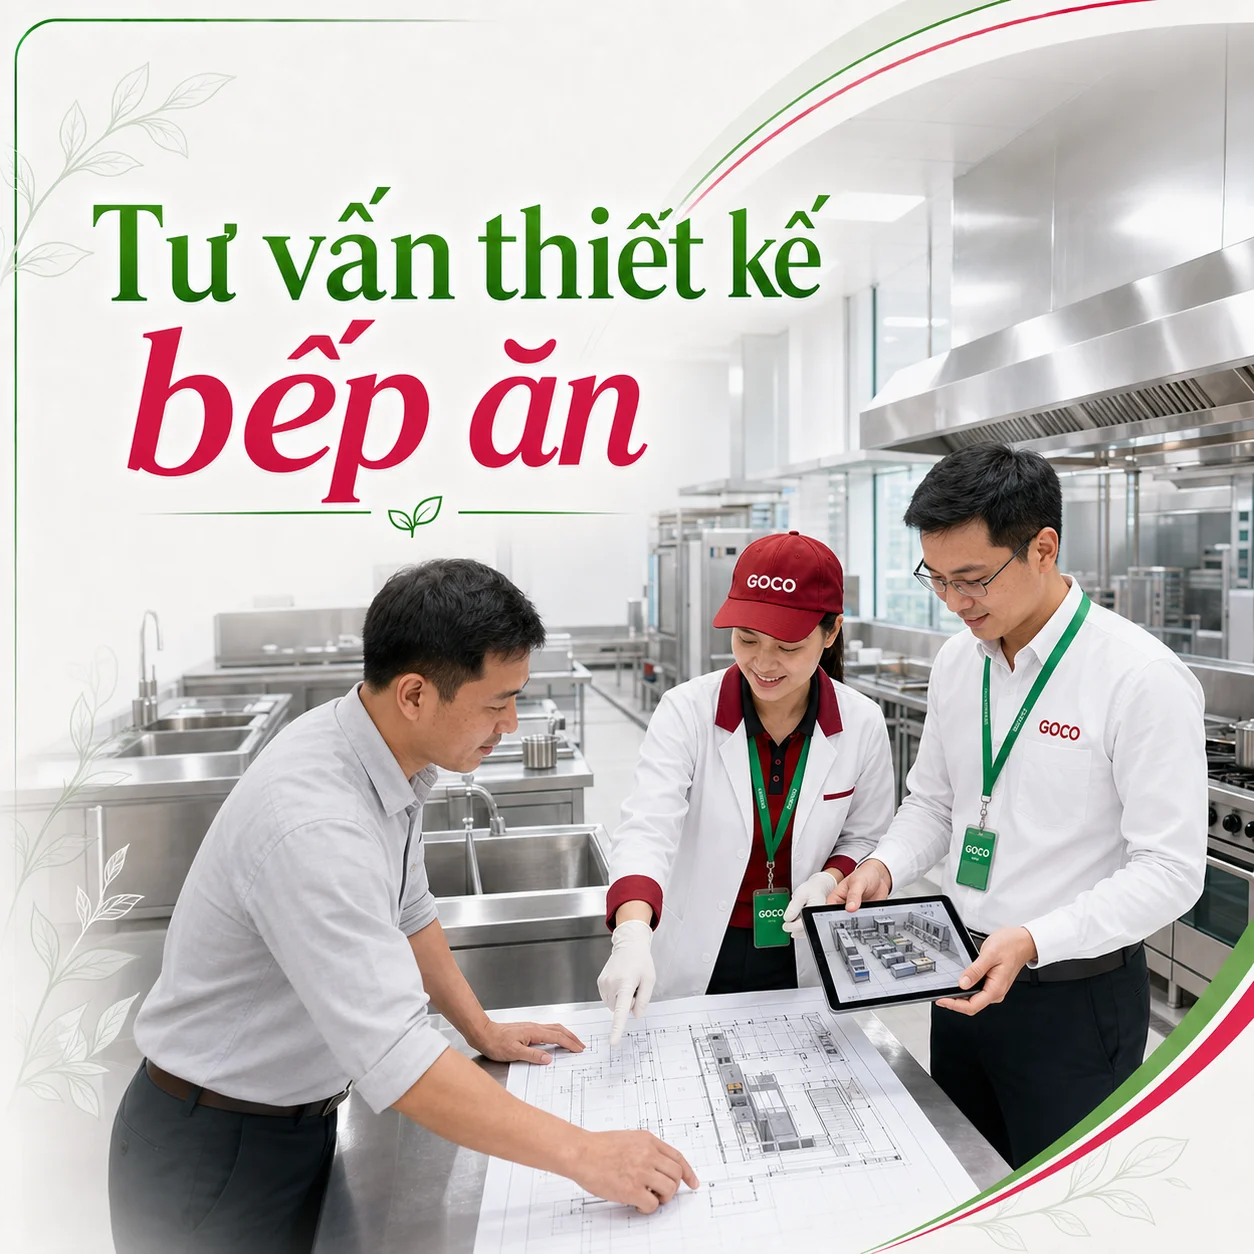
GOCO VINA provides professional kitchen consulting and design based on the actual site, production capacity and operating model, improving workflow, safety and investment efficiency.

Đọc tiếng Việt
Kitchen Design Service
50+Project implementation
20+Provinces and cities
500+Employees
200,000+Meals every day
CORE VALUE

A practical, controllable operating model

Every model is designed around actual client conditions rather than a generic package.

Optimized function and space

Converted into practical controls and measurable indicators.

Reduced cross-traffic and contamination risk

Converted into practical controls and measurable indicators.

Equipment matched to real capacity

Converted into practical controls and measurable indicators.

Controlled investment budget

Converted into practical controls and measurable indicators.

Easy operation, maintenance and expansion

Converted into practical controls and measurable indicators.

IN-DEPTH CONTENT

From assessment to operation and improvement

01

Assess Demand and Site Conditions

Optimized function and space

Every kitchen project begins with reliable information about meal volume, service windows, menu formats, production methods and future expansion. GOCO VINA reviews the layout, levels, utilities, ventilation, drainage, receiving access and dish-return routes before developing the concept.

A detailed assessment prevents overinvestment in underused equipment while protecting capacity at critical production points. It also identifies existing assets that can be retained, site risks that must be corrected and a practical investment sequence.

For kitchen design service, GOCO VINA converts these requirements into practical and auditable standards: defined inputs, clear ownership, operating records and a response process for deviations. Clients can therefore review performance through evidence rather than isolated impressions.

02

Assessment and Operating Requirements

Optimized function and space

The assessment phase clarifies the real requirements before a professional kitchen design service is designed. GOCO VINA reviews user volume, service windows, facilities, equipment, budgets, safety expectations and special operating conditions.

The output is more than a current-state description. The team identifies the gap between existing capability and the required outcome, then prioritizes items such as Current-state and demand assessment, Functional zoning and workflow plan, Proposed equipment layout and Equipment schedule and capacity guidance. Lower-priority investment can be placed on a roadmap to prevent unnecessary cost.

Each requirement is connected to an acceptance criterion and approval owner. This makes the implementation of kitchen design service more transparent, reduces last-minute changes and creates a reliable baseline for post-launch evaluation.

03

Create a One-way Operating Flow

Reduced cross-traffic and contamination risk

The kitchen is planned around receiving, storage, preparation, cooking, portioning, service and return. Raw ingredients, cooked food, employees, waste and used utensils are separated appropriately to reduce cross-traffic and contamination risk.

GOCO VINA reviews peak-period movement to test travel distance, workstation capacity and coordination between the kitchen and dining area. The final layout must protect food-safety principles while remaining practical for the team that operates it every day.

For kitchen design service, GOCO VINA converts these requirements into practical and auditable standards: defined inputs, clear ownership, operating records and a response process for deviations. Clients can therefore review performance through evidence rather than isolated impressions.

04

Plan Functional Zones and Select Equipment

Equipment matched to real capacity

Functional areas may include dry, chilled and frozen storage, preparation, hot and cold production, portioning, washing, food-sample storage and supporting spaces. Area allocation is based on production volume, time requirements and staffing rather than general assumptions.

Equipment is selected according to function, capacity, energy consumption, cleanability and maintenance needs. GOCO VINA prioritizes a coordinated system that avoids oversized equipment and prevents undersized units from becoming operating bottlenecks.

For kitchen design service, GOCO VINA converts these requirements into practical and auditable standards: defined inputs, clear ownership, operating records and a response process for deviations. Clients can therefore review performance through evidence rather than isolated impressions.

05

Resources, Coordination and Contingency

Controlled investment budget

A strong model only performs when people, suppliers, equipment, logistics and information are coordinated through one plan. GOCO VINA defines responsibilities, handover points and decision rights for common operating scenarios.

Resources are calculated around actual capacity rather than unnecessary excess. The plan includes primary capacity, reasonable reserves, ingredient or equipment alternatives and continuity procedures when volume or schedules change.

Direct client value includes Optimized function and space, Reduced cross-traffic and contamination risk, Equipment matched to real capacity and Controlled investment budget. These outcomes are reviewed from mobilization and trials through full operation so that the model remains practical at site level, not only on paper.

06

Integrate Safety, Engineering and Maintenance

Controlled investment budget

The design considers finishes, ventilation, extraction, lighting, slip resistance, drainage, fire safety and industrial cleaning. Critical requirements are shown clearly in the documentation to support construction, inspection and daily operation.

Maintenance clearances, equipment access, isolation valves and technical cabinets are planned from the beginning. This reduces kitchen downtime, supports equipment life and limits disruptive modifications during future repairs.

For kitchen design service, GOCO VINA converts these requirements into practical and auditable standards: defined inputs, clear ownership, operating records and a response process for deviations. Clients can therefore review performance through evidence rather than isolated impressions.

07

Deliver Documentation, Budget and Implementation Roadmap

Easy operation, maintenance and expansion

The deliverable package may include zoning plans, equipment layouts, operating flows, equipment schedules, technical requirements and a proposed implementation timeline. Depending on scope, GOCO VINA coordinates with the client, construction teams and suppliers to align technical interfaces.

Budget estimates are organized by priority so that the client can control investment and choose an appropriate implementation path. The final objective is a kitchen that is efficient, hygienic, maintainable and capable of scaling with future demand.

For kitchen design service, GOCO VINA converts these requirements into practical and auditable standards: defined inputs, clear ownership, operating records and a response process for deviations. Clients can therefore review performance through evidence rather than isolated impressions.

08

Implementation Roadmap, Reporting and Scalability

Clear roadmap and performance indicators

Implementation follows the stages of Assess, Analyze, Design, Review and Deliver. Every stage has defined outputs, timing, ownership and exit conditions, allowing the client to review progress without managing disconnected tasks.

After launch, reporting focuses on indicators linked to quality, cost, stability and user experience. Exceptions are analyzed and converted into improvement actions with clear completion dates.

As requirements grow, kitchen design service can expand by capacity, service point or scope. Using accumulated operating data reduces the need to redesign the whole system and supports consistent standards across each growth stage.

DELIVERABLES

What does the client receive?

The scope is documented for review, acceptance and continued operation.

✓Current-state and demand assessment
✓Functional zoning and workflow plan
✓Proposed equipment layout
✓Equipment schedule and capacity guidance
✓Technical, safety and hygiene requirements
✓Preliminary budget and implementation roadmap
DELIVERY PROCESS

Clear stages from assessment to improvement

01

Assess

Collect capacity, site, utility, workflow and future-expansion data.

02

Analyze

Define operating flows, bottlenecks, functional zones and technical requirements.

03

Design

Develop layouts, equipment positioning and an operating concept.

04

Review

Coordinate with the client and technical stakeholders to finalize documentation.

05

Deliver

Provide drawings, equipment guidance, budget framework and implementation notes.

FAQ

Questions before implementation

These answers help organizations prepare information and define the next step.

What types of facilities can use the kitchen design service?

GOCO VINA can design kitchens for factories, schools, hospitals, offices, hotels, restaurants and central-production facilities. The model is adjusted to actual capacity and site conditions.

Can GOCO VINA redesign an operating kitchen?

Yes. Existing kitchens can be assessed to identify bottlenecks and create a phased improvement plan that limits disruption to current operations.

Does the documentation include equipment and budget guidance?

Depending on the agreed scope, the package can include equipment schedules, capacity guidance, technical requirements and preliminary budget estimates by work category.

What determines the design timeline?

The timeline depends on site size, complexity, available input data, review cycles and the required documentation scope. A detailed schedule is confirmed after assessment.

GOCO VINA

Planning kitchen design service for your organization?

GOCO VINA assesses your requirements, designs the model and supports implementation, operation and continuous improvement.

Request consultation